Interior design portfolio · Ottawa, Canada

Spaces that feel
as good as they work.

I’m Yoon Mi Bae, a third-year Interior Design student with a background in physiotherapy. I bring a human-centred perspective to commercial, workplace, hospitality and retail environments—considering how people move, interact and feel within a space.

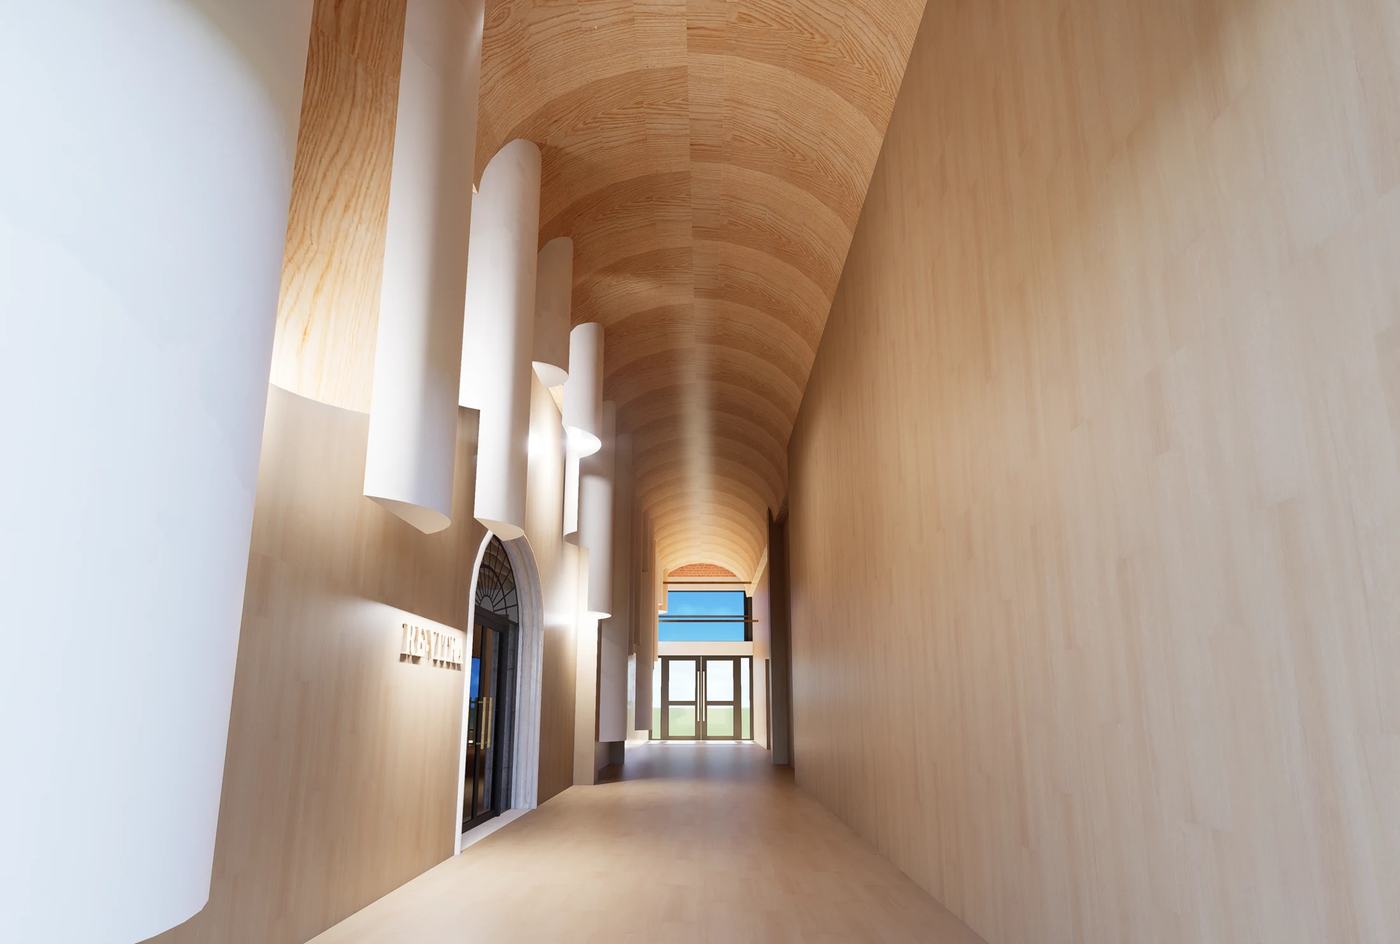
Re-Vitra arrival corridor, original student rendering by Yoon Mi BaeRe-Vitra / Original student rendering
Selected work / 2026Commercial · Hospitality · Furniture · WorkplaceScroll to explore ↓
Design intent

Design becomes meaningful when it makes everyday life feel clearer, more intuitive and more human.

01 / Selected work

Ideas with
room to live.

Original academic work developed through concept design, spatial planning, renderings, drawings and technical resolution. Each project shows both the atmosphere and the decisions behind it.

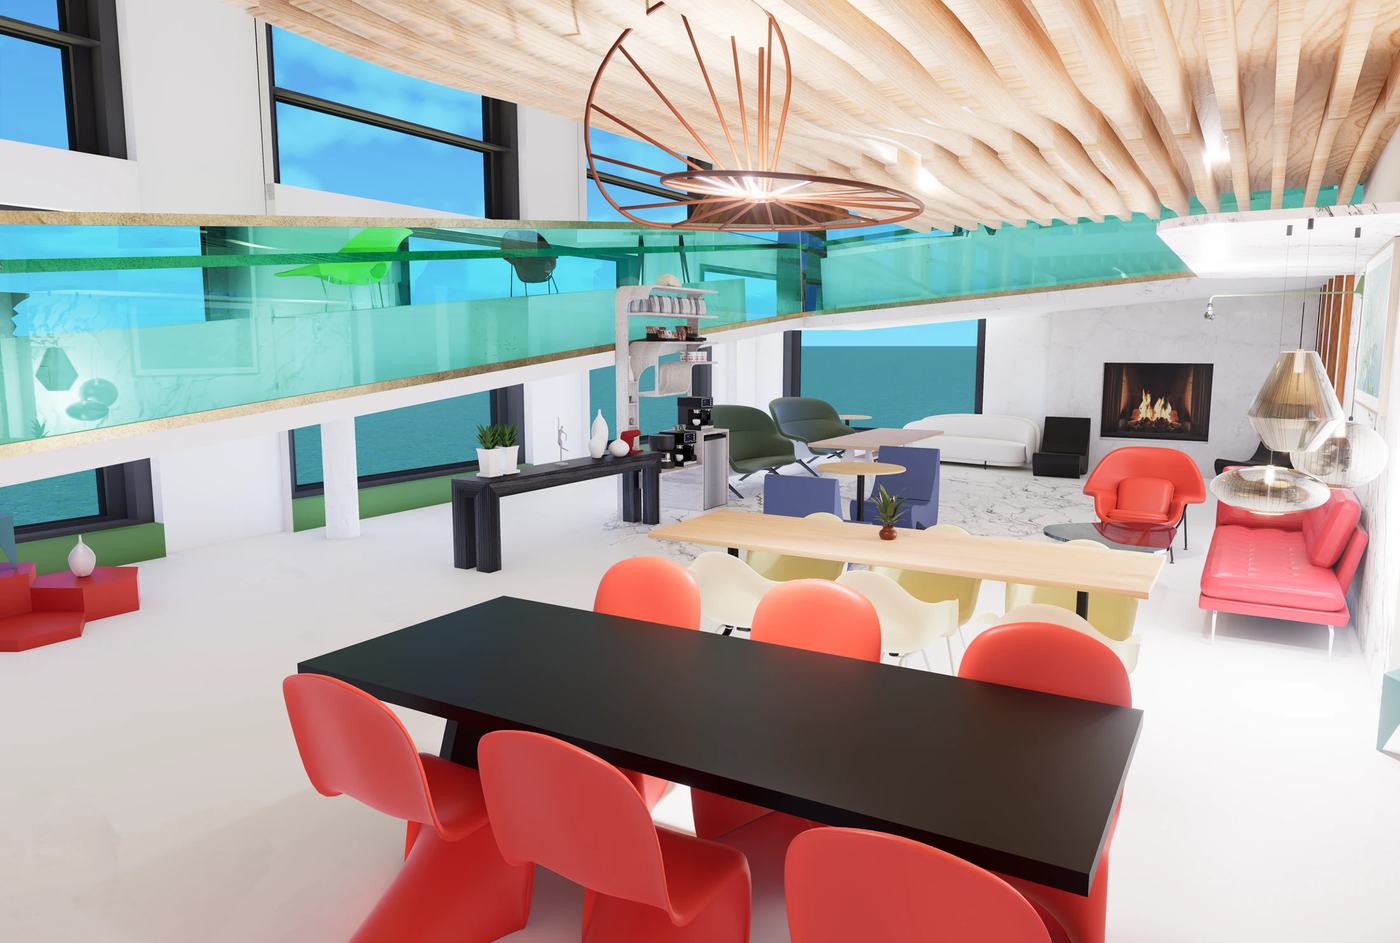
01 / CommercialRe-Vitra café lounge rendering by Yoon Mi Bae
Retail & community · Ottawa

Re-Vitra

A furniture showroom shaped around reuse, repair, workshops and gathering. The visitor journey moves through recognition, welcome, immersion and reflection, while the ramp and mezzanine become part of the gallery experience.

Spatial planningCommercial interiorsAccessibilityVisualization
See process ↘
02 / Hospitality

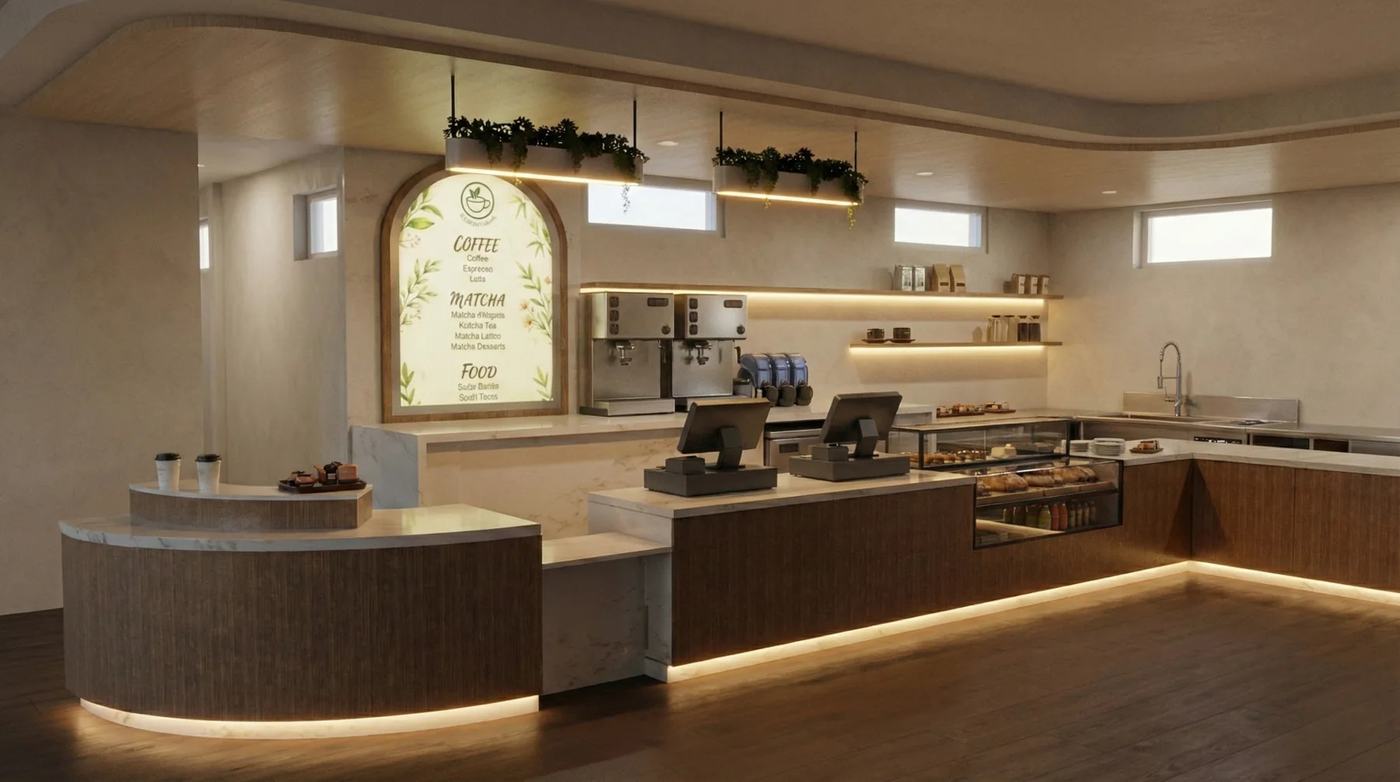
Matcha Moments

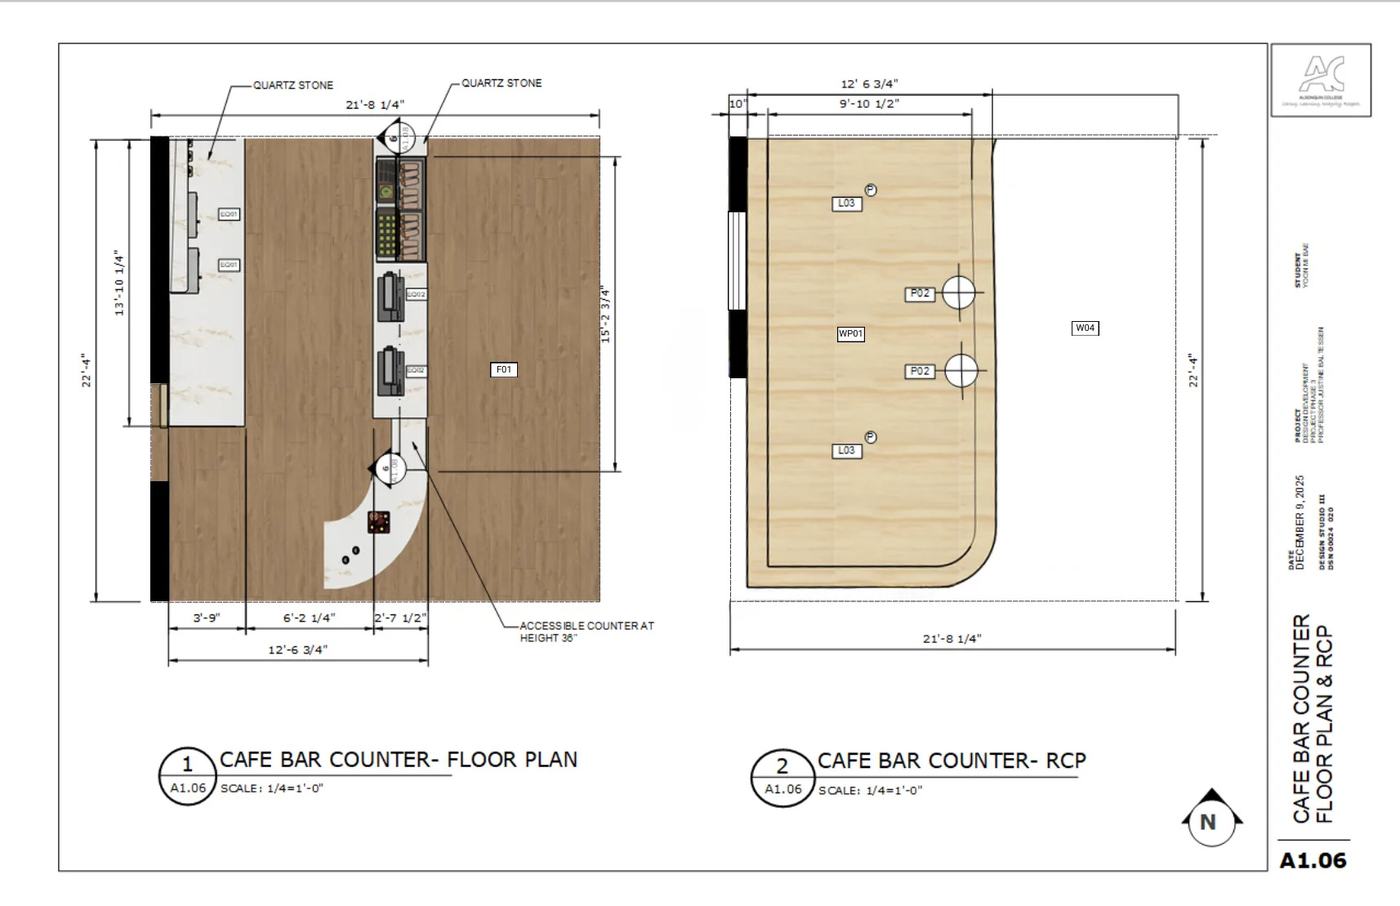
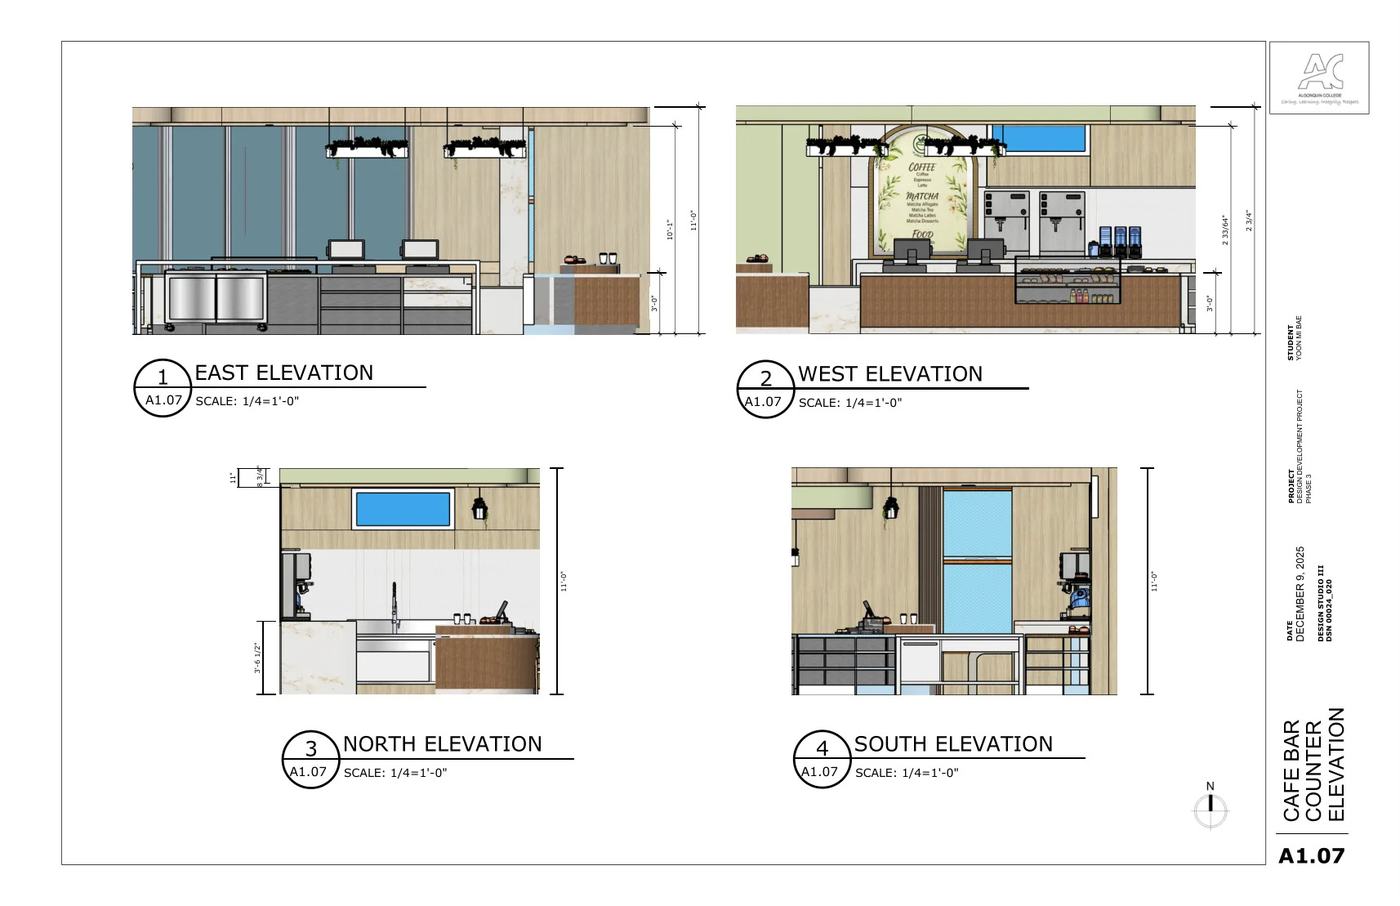
A café centred on tea preparation, ritual and a calmer pace of gathering. Counter planning, elevations and reflected ceiling studies resolve the sequence from ordering through preparation and pick-up.

Matcha Moments counter and reflected ceiling planMatcha Moments elevations
02 / HospitalityMatcha Moments café rendering by Yoon Mi Bae
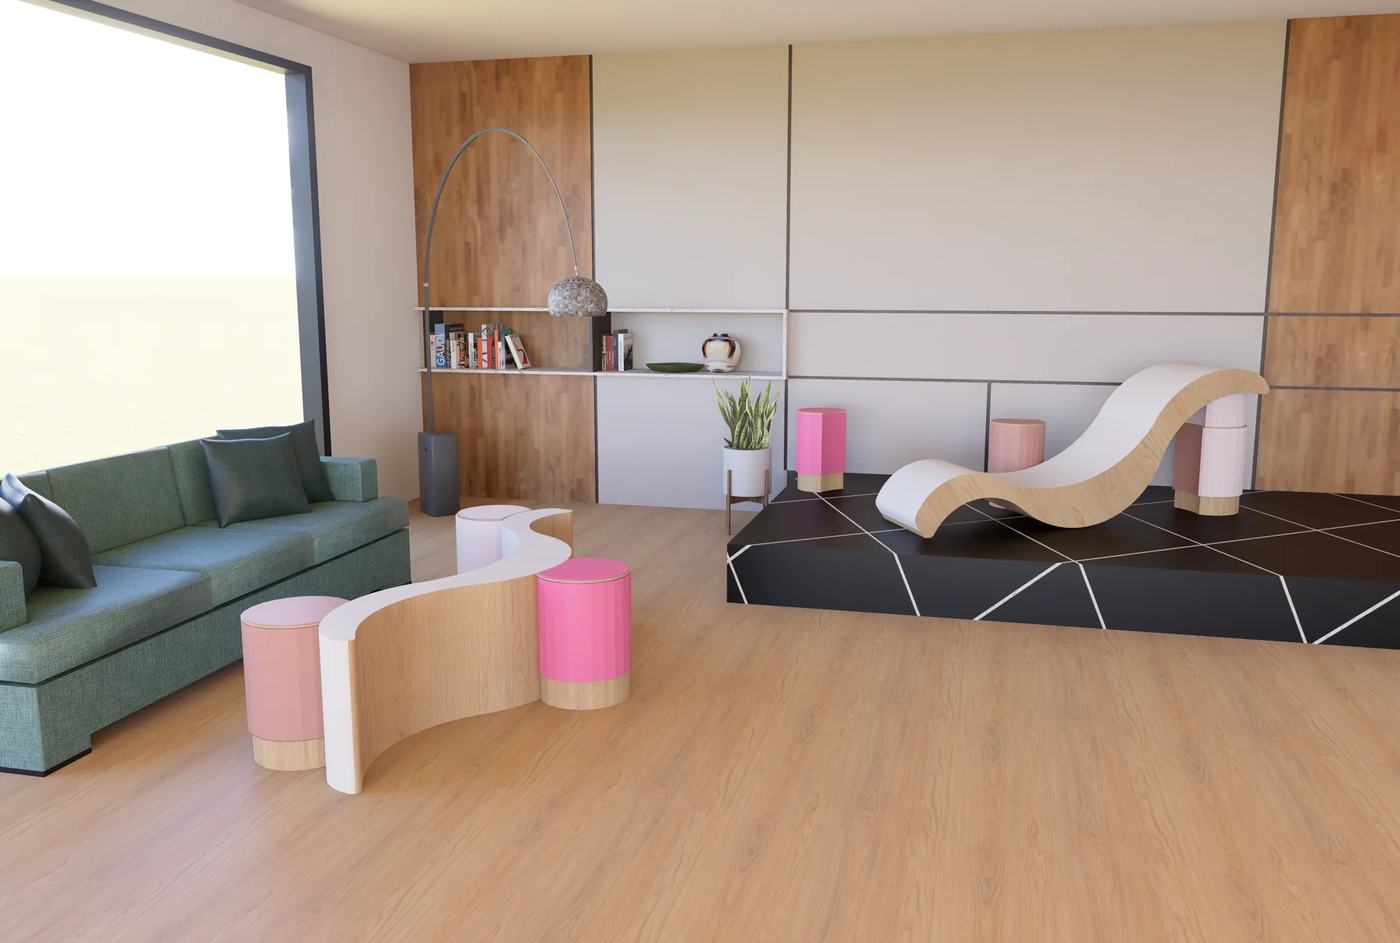
03 / FurnitureIn Bloom modular seating rendering by Yoon Mi Bae
03 / Custom furniture

In Bloom

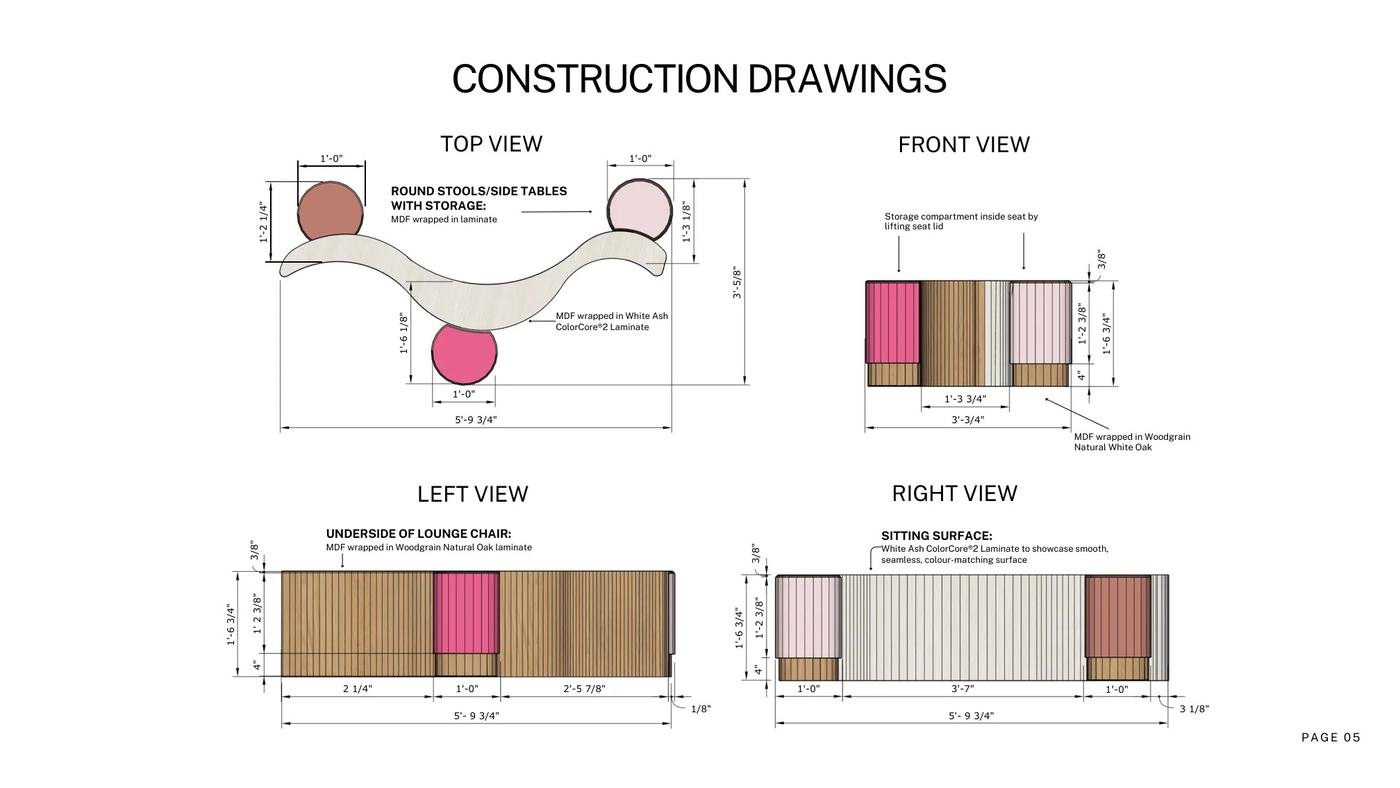
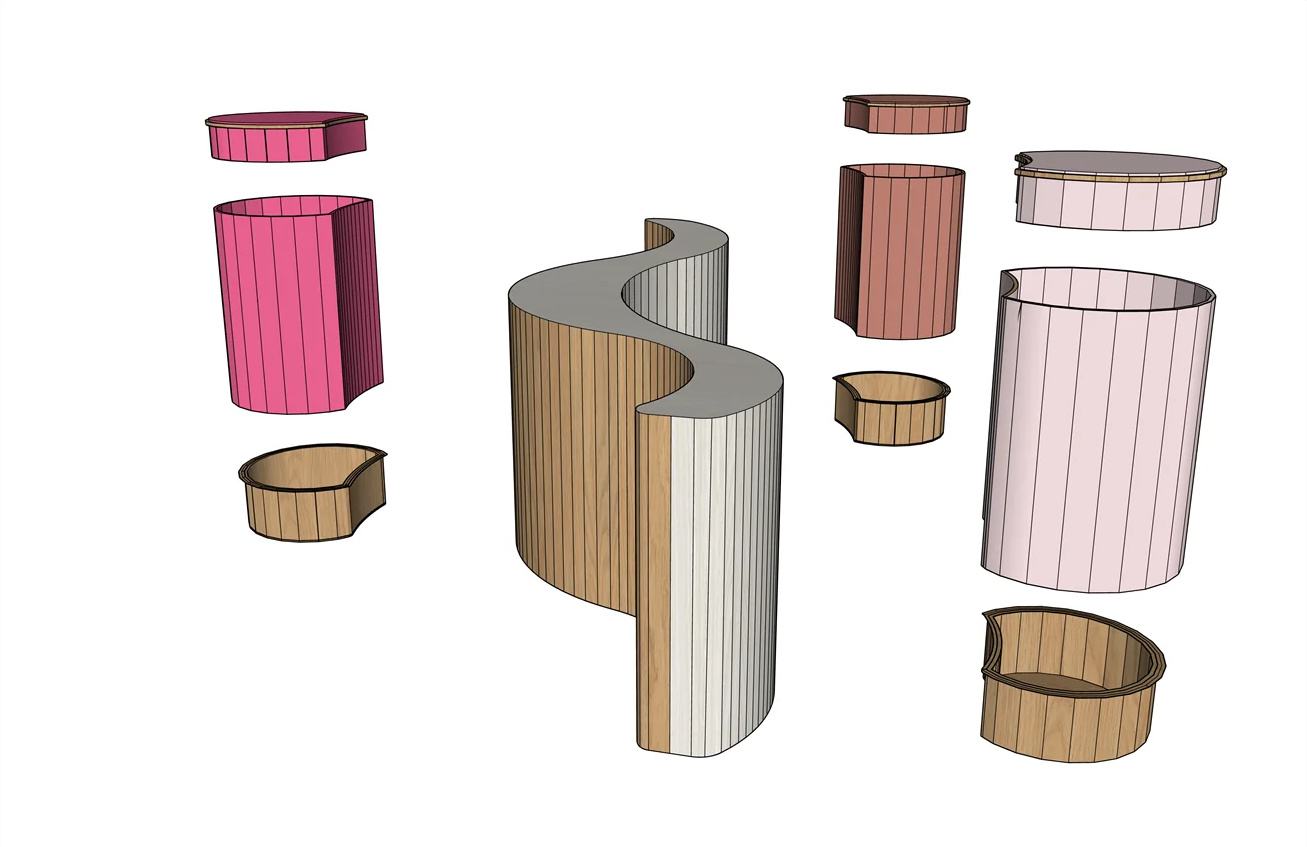
A modular seating family inspired by the Mugunghwa. Rounded forms and contrasting colours allow the pieces to function individually or gather into social configurations.

In Bloom dimensional drawingsIn Bloom exploded component study
02 / The work behind the image

Concept, then
evidence.

A strong design presentation moves between emotion and proof. Renderings show the experience; plans, sections and technical studies show how it works.

Re-Vitra interior rendering
Re-Vitra / Process

The project connects an expressive arrival, reception, workshop, café lounge, mezzanine and accessible ramp into one continuous visitor sequence. Technical drawings support the spatial story rather than sit separately from it.

FocusRetail + community
ToolsAutoCAD · SketchUp · D5
OutputPlans · Sections · Renderings
Portrait of Yoon Mi BaeYoon Mi Bae · Ottawa
03 / About

A different route
into design.

“My background in physiotherapy taught me to notice how people move through space before I ever began designing it.”

I am a third-year Interior Design student at Algonquin College, building on an earlier career in physiotherapy. That experience continues to shape how I approach design: with attention to movement, ergonomics, access, comfort and the small decisions that make a space intuitive.

I’m especially interested in commercial, workplace, hospitality and retail projects where identity, function and experience have to work together. I enjoy carrying an idea from early concept through spatial planning, visualization and technical documentation.

Design focusCommercial, workplace, hospitality, retail
TechnicalAutoCAD, Revit, SketchUp
VisualizationD5 Rendering, InDesign, Photoshop
04 / Résumé

Design skills.
Real-world perspective.

My résumé combines interior design training with professional experience in client communication, consultation, documentation, collaboration and problem-solving.

Open full résumé PDF ↗

Experience

2025—Now
Junior DesignerStudio Boden
2026—Now
Physiotherapy Licensing Board ExaminerCanadian Alliance of Physiotherapy Regulators
2022—Now
PhysiotherapistOttawa Physical Rehab Clinic

Education

2024—Now
Bachelor of Interior DesignAlgonquin College · Third year
2016—2019
HBSc PhysiotherapyRoyal College of Surgeons in Ireland
2009—2015
HBSc Biology, with distinctionQueen’s University

Technical toolkit

AutoCADSketchUpAutodesk RevitD5 RenderingAdobe InDesignAdobe PhotoshopMicrosoft Office

Transferable strengths

Client communication and consultation · professional documentation · organization and time management · collaboration and problem-solving · visual presentation.

Current objective

Seeking a Summer 2027 interior design co-op placement beginning in May, with opportunities to contribute to real commercial and residential projects while learning from experienced design teams.

05 / Contact

Let’s make
space matter.

Open to Summer 2027 interior design co-op opportunities, particularly in commercial, workplace, hospitality and retail design.